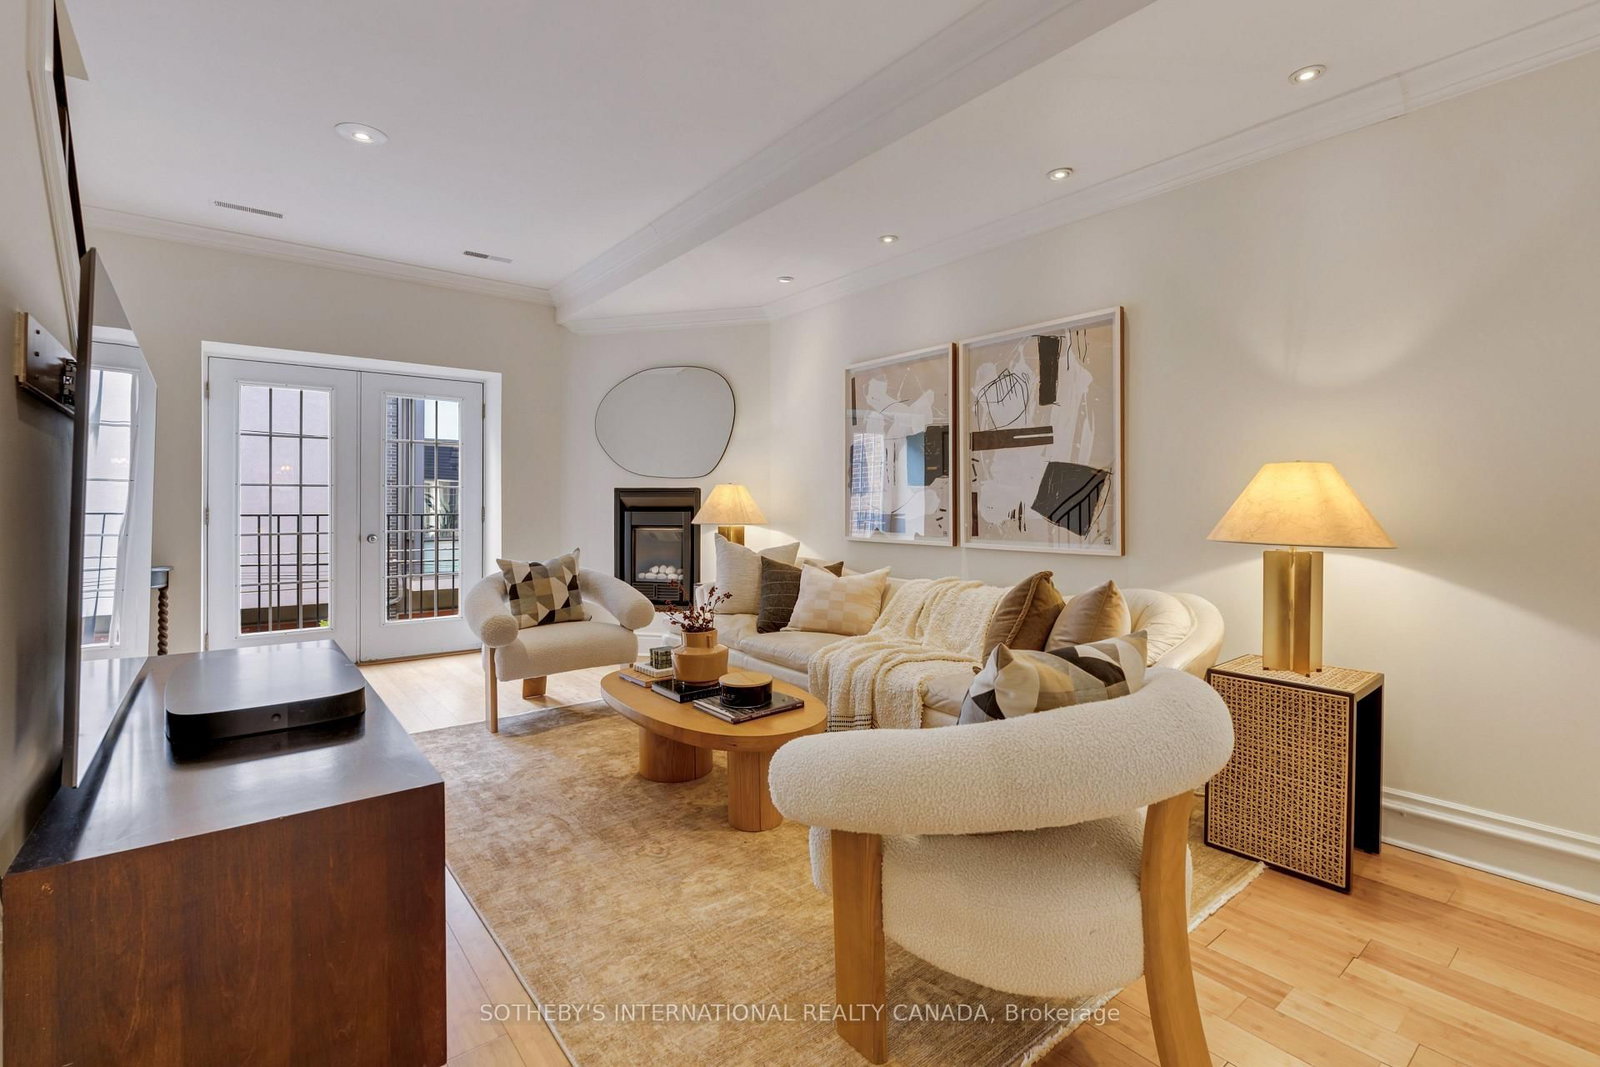
<-- style PDP --> 17 & 18-465 King Street, Toronto - Condo Apt for sale for $1,149,000
  • leased
  • terminated

17 & 18-465 King Street

Toronto, Ontario, M5A 1L6 - Moss Park

$1,149,000

  • Neighbourhood

    Moss Park

  • Major Intersection

    King and Sackville

  • Listed Since: 56 day(s)

  • Last update: today

Overview

  • Property Type

    Condo Apt, 3-Storey

  • Bedrooms

    2

  • Bathrooms

    4

  • Square Feet

    2000-2249

  • Exposure

    North

  • Total Parking

    1

  • Maintenance

    $945

  • Taxes

    $6,072.94 (2026)

  • Balcony

    Terr

Property Description

Property description for 17 & 18-465 King Street, Toronto

A truly rare King Street East live/work opportunity in Trinity Mews with over 1,300 square feet of residential space across the top two floors, plus a 1,300 square foot street-level commercial office and full basement. The main-floor workspace has a separate entrance creating an ideal setup for clients to come and go without entering the private living space. Upstairs, the residence feels spacious, with a gas fireplace, generous principal rooms and a charming terrace off the kitchen. The full basement adds valuable storage or workspace. Set in the heart of King East, close to Corktown, the new Canary District (with the beautiful Corktown Common park), the Distillery District, St. Lawrence Market, restaurants, cafés and transit, this is a distinctive option for professionals, entrepreneurs or anyone looking to combine business and city living under one roof.

Listed by SOTHEBY'S INTERNATIONAL REALTY CANADA

  • MLS #

    C13820788

  • Sq. Ft

    2000-2249

  • Sq. Ft. Source

    MLS

  • Year Built

    Available Upon Request

  • Basement

    Finished

  • View

    n/a

  • Garage

    None

  • Parking Type

    Owned

  • Locker

    None

  • Pets Permitted

    Yes-with Restrictions

  • Exterior

    Brick

  • Fireplace

    Y

  • Security

    n/a

  • Elevator

    n/a

  • Laundry Level

    n/a

  • Building Amenities

    n/a

  • Maintenance Fee Includes

    Parking, Water

  • Property Management

    Maple Ridge Community Management 647-861-2904

  • Heat

    Forced Air

  • A/C

    Central Air

  • Water

    n/a

  • Water Supply

    n/a

  • Central Vac

    N

  • Cert Level

    n/a

  • Energy Cert

    n/a

  • Common Rm

    5.79 x 4.24 ft Main level

    Open Concept, Laminate, Halogen Lighting

  • Sitting

    6.38 x 2.39 ft Main level

    Open Concept, Laminate, Halogen Lighting

  • Office

    4.39 x 1.83 ft Main level

    Laminate, Glass Doors, Halogen Lighting

  • Office

    4.27 x 2.44 ft Main level

    French Doors, Laminate, Walk-Out

  • Living

    5.38 x 3.28 ft 2nd level

    Gas Fireplace, hardwood floor, Recessed Lights

  • Dining

    5.38 x 3.28 ft 2nd level

    Open Concept, hardwood floor, Recessed Lights

  • Kitchen

    4.29 x 2.72 ft 2nd level

    Eat-In Kitchen, hardwood floor, Quartz Counter

  • Breakfast

    4.29 x 2.49 ft 2nd level

    W/O To Terrace, hardwood floor, Recessed Lights

  • Powder Rm

    0.0 x 0.0 ft 2nd level

    2 Pc Bath, Pedestal Sink, Wall Sconce Lighting

  • Primary

    4.14 x 3.28 ft 3rd level

    W/I Closet, Bamboo Floor, Window

  • Bathroom

    0.0 x 0.0 ft 3rd level

    4 Pc Ensuite, B/I Vanity, Recessed Lights

  • 2nd Br

    4.29 x 3.07 ft 3rd level

    Closet, Bamboo Floor, Window

  • Bathroom

    0.0 x 0.0 ft 3rd level

    3 Pc Ensuite, Separate Shower, Recessed Lights

  • Rec

    5.97 x 3.15 ft Lower level

    Laminate, Closet, Recessed Lights

  • Bathroom

    0.0 x 0.0 ft Lower level

    3 Pc Bath, Separate Shower, Tile Floor

  • Other

    4.22 x 3.73 ft Lower level

    Closet

  • MLS #

    C13820788

  • Sq. Ft

    2000-2249

  • Sq. Ft. Source

    MLS

  • Year Built

    Available Upon Request

  • Basement

    Finished

  • View

    n/a

  • Garage

    None

  • Parking Type

    Owned

  • Locker

    None

  • Pets Permitted

    Yes-with Restrictions

  • Exterior

    Brick

  • Fireplace

    Y

  • Security

    n/a

  • Elevator

    n/a

  • Laundry Level

    n/a

  • Building Amenities

    n/a

  • Maintenance Fee Includes

    Parking, Water

  • Property Management

    Maple Ridge Community Management 647-861-2904

  • Heat

    Forced Air

  • A/C

    Central Air

  • Water

    n/a

  • Water Supply

    n/a

  • Central Vac

    N

  • Cert Level

    n/a

  • Energy Cert

    n/a

  • Common Rm

    5.79 x 4.24 ft Main level

    Open Concept, Laminate, Halogen Lighting

  • Sitting

    6.38 x 2.39 ft Main level

    Open Concept, Laminate, Halogen Lighting

  • Office

    4.39 x 1.83 ft Main level

    Laminate, Glass Doors, Halogen Lighting

  • Office

    4.27 x 2.44 ft Main level

    French Doors, Laminate, Walk-Out

  • Living

    5.38 x 3.28 ft 2nd level

    Gas Fireplace, hardwood floor, Recessed Lights

  • Dining

    5.38 x 3.28 ft 2nd level

    Open Concept, hardwood floor, Recessed Lights

  • Kitchen

    4.29 x 2.72 ft 2nd level

    Eat-In Kitchen, hardwood floor, Quartz Counter

  • Breakfast

    4.29 x 2.49 ft 2nd level

    W/O To Terrace, hardwood floor, Recessed Lights

  • Powder Rm

    0.0 x 0.0 ft 2nd level

    2 Pc Bath, Pedestal Sink, Wall Sconce Lighting

  • Primary

    4.14 x 3.28 ft 3rd level

    W/I Closet, Bamboo Floor, Window

  • Bathroom

    0.0 x 0.0 ft 3rd level

    4 Pc Ensuite, B/I Vanity, Recessed Lights

  • 2nd Br

    4.29 x 3.07 ft 3rd level

    Closet, Bamboo Floor, Window

  • Bathroom

    0.0 x 0.0 ft 3rd level

    3 Pc Ensuite, Separate Shower, Recessed Lights

  • Rec

    5.97 x 3.15 ft Lower level

    Laminate, Closet, Recessed Lights

  • Bathroom

    0.0 x 0.0 ft Lower level

    3 Pc Bath, Separate Shower, Tile Floor

  • Other

    4.22 x 3.73 ft Lower level

    Closet

Thinking of Selling?

Find Out Your Home’s Value in Today’s Market!

No Email or Signup is required to view your home estimate.

estimate your home value

Contact Manoj Kukreja

Sales Representative,
Century 21 People’s Choice Realty Inc.,
Brokerage
(647) 576 - 2100

Manoj profile avatar

Inventory Graph

10 9 8 7 6 5 4 3 2 1 0 8 Months of inventory SELLER'S Market BALANCED Market BUYER'S Market

Mortgage Calculator

This data is for informational purposes only.

Mortgage Payment per month

Principal Amount

Interest

Total Payable

Amortization

Amortization

Closing Cost Calculator

This data is for informational purposes only.

Closing Cost Total for this property

Total Cash flow for purchasing this property

Down Payment(%)*
Additional information

Provincial Land Transfer Tax

Ontario Land Transfer Tax Rebate

Toronto Land Transfer Tax

Toronto Land Transfer Tax Rebate

PST on CMHC Insurance Premium

Lawyer Fees

$2,825

Government Registration Fee's

$164

Title Insurance

Closing Cost Total

Total Cash flow for purchasing this property

Provincial Land Transfer Tax

Ontario Land Transfer Tax Rebate

Toronto Land Transfer Tax

Toronto Land Transfer Tax Rebate

PST on CMHC Insurance Premium

Lawyer Fees

$2,825

Government Registarion Fee's

$164

Title Insurance

Down Payment(%)*

* A down payment of less than 20% is permitted only for first-time home buyers purchasing their principal residence. The minimum down payment required is 5% for the portion of the purchase price up to $500,000, and 10% for the portion between $500,000 and $1,500,000. For properties priced over $1,500,000, a minimum down payment of 20% is required.

Thinking of Selling?

Find Out Your Home’s Value in Today’s Market!

No Email or Signup is required to view your home estimate.

estimate your home value

Contact Manoj Kukreja

Sales Representative, Century 21 People’s Choice Realty Inc., Brokerage
(647) 576 - 2100

Manoj profile avatar

Recent Sold Listings in Moss Park, Toronto

Popular Cities